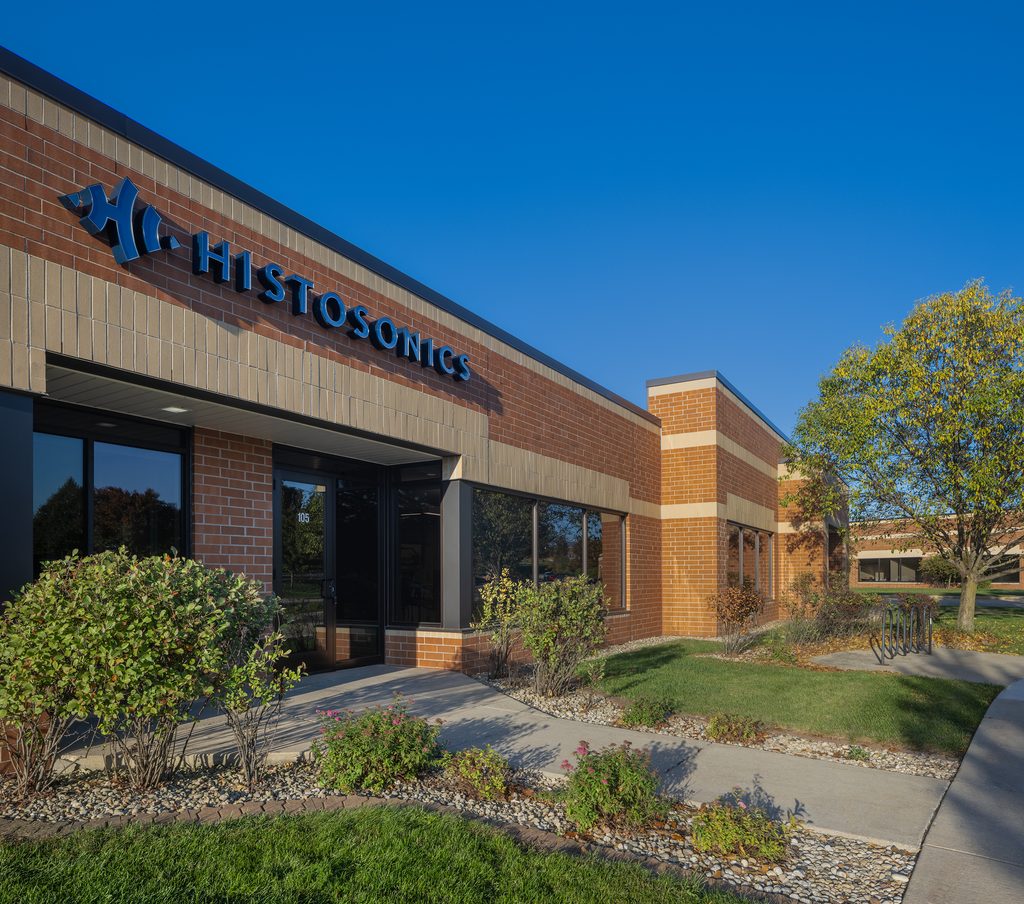
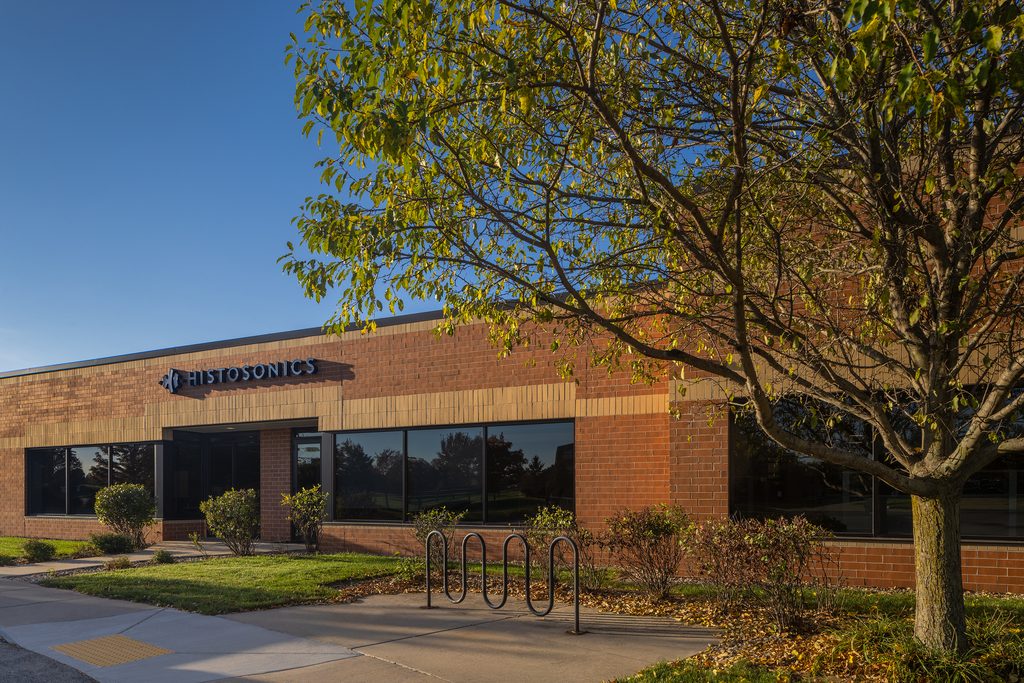
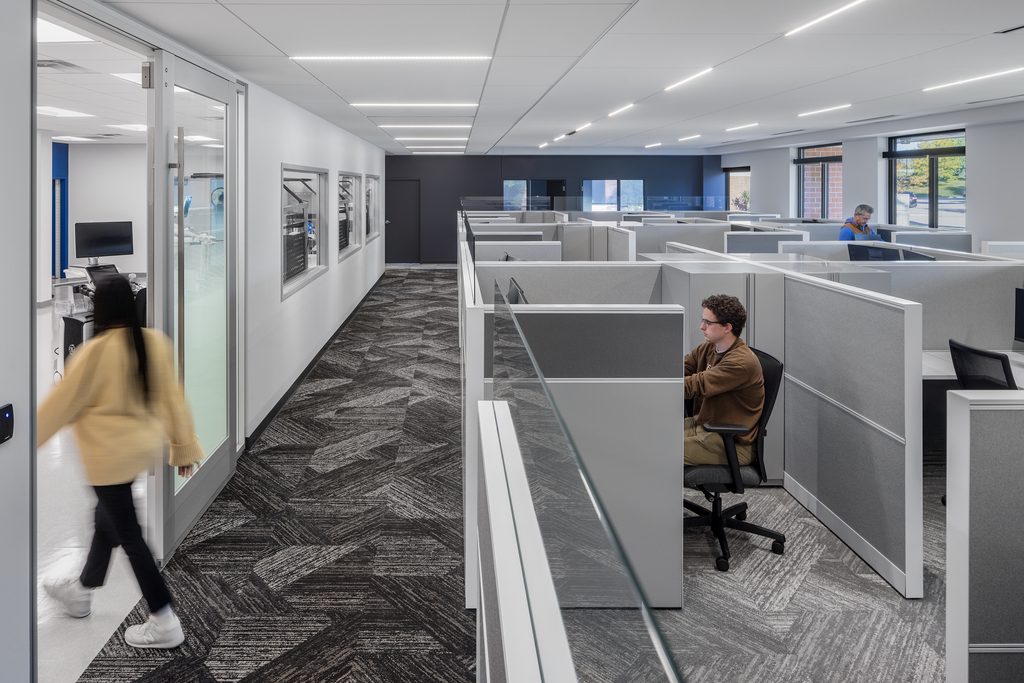
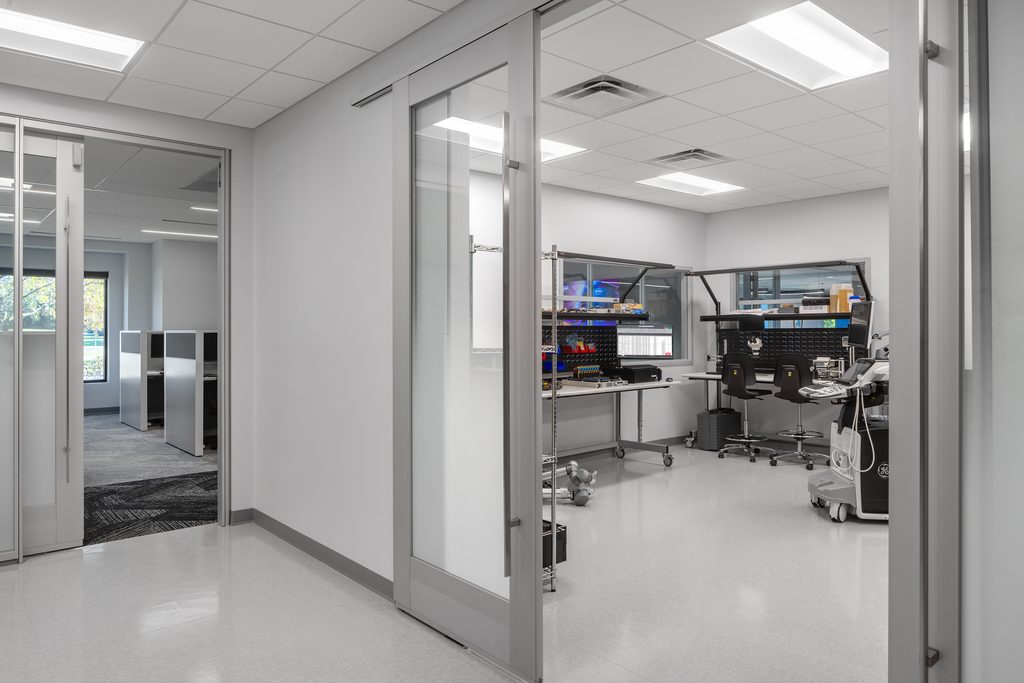
Vogel Bros. Building Co. served as the General Contractor for the renovation of HistoSonics’ Madison Imaging Facility, transforming an existing commercial space into a modern research, development, and testing environment. The approximately 10,700-square-foot renovation was designed to support HistoSonics’ innovative medical technology operations while providing a collaborative and functional workplace for its growing team.
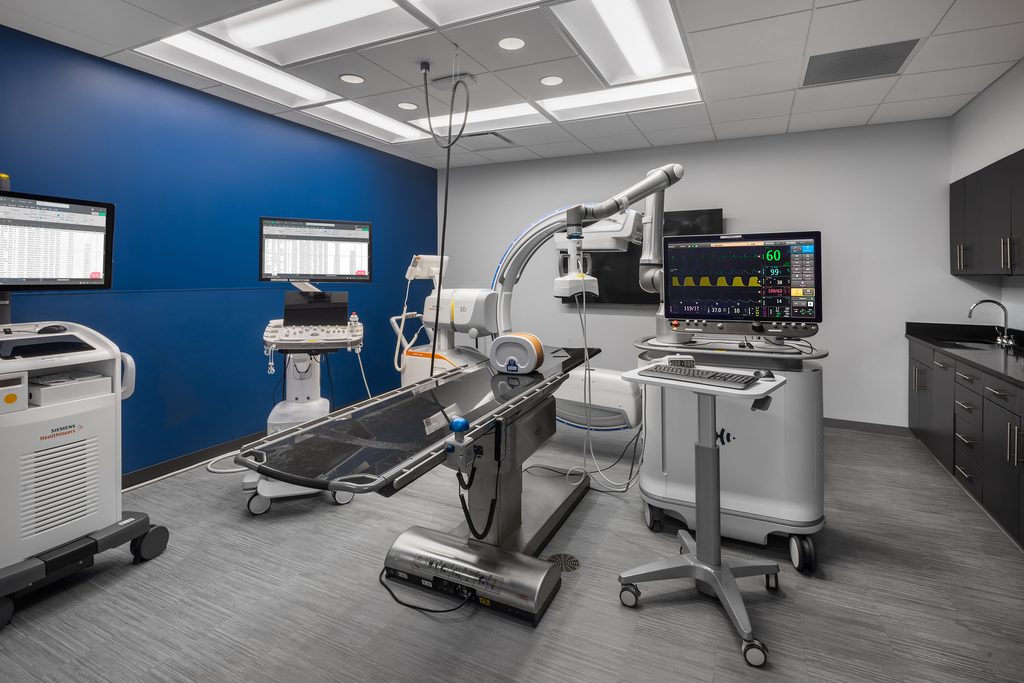
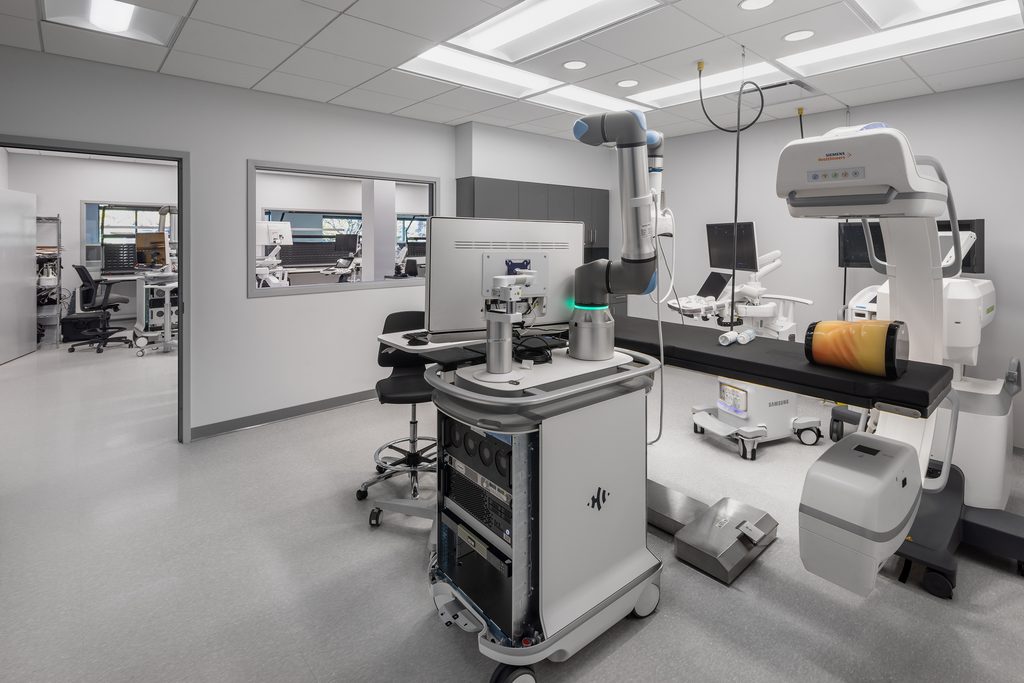
The project incorporated specialized research and development laboratories, X-ray imaging and observation rooms, a wet laboratory, and dedicated software testing areas. These highly technical spaces required careful coordination of mechanical, electrical, and plumbing systems to accommodate specialized equipment and support the facility’s research and testing activities.
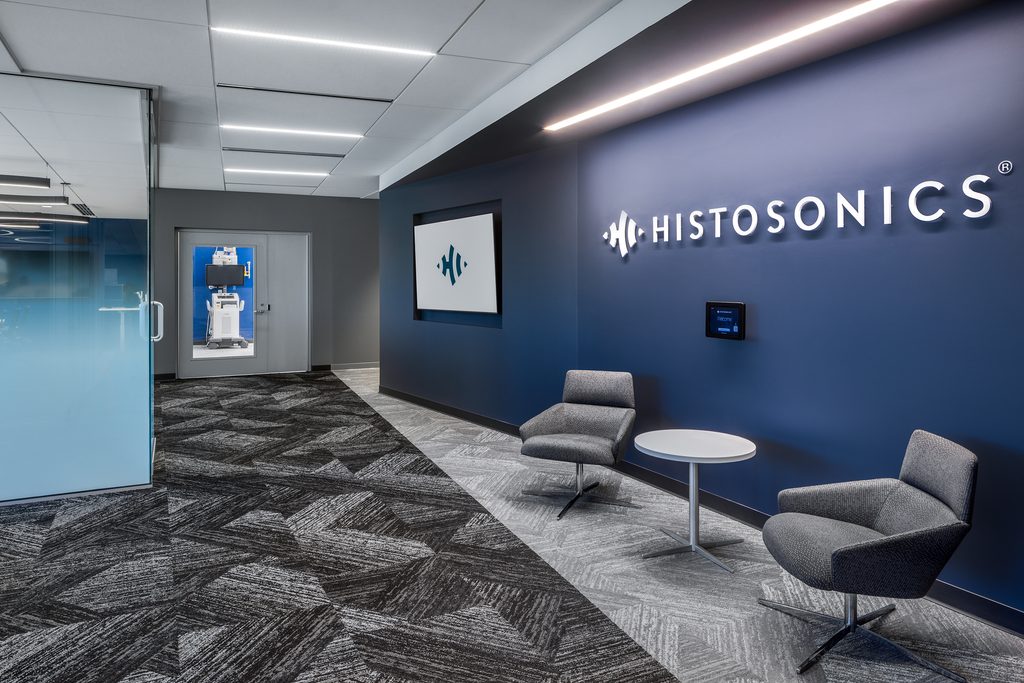
In addition to the laboratory environments, the renovation included private offices, open workspaces, conference rooms, collaborative areas, and employee amenities. Contemporary interior finishes, glass partitions, integrated technology, and branded architectural elements create a professional and welcoming environment that encourages collaboration and innovation.
The completed facility brings together specialized technical infrastructure and thoughtfully designed workplace environments, providing HistoSonics with a flexible space to advance its research, product development, and medical technology initiatives.